

Listing Courtesy of:  GAMLS / Listed By: Sandra Stephens, Better Homes And Gardens Real Estate Metro Brokers
 GAMLS / Listed By: Sandra Stephens, Better Homes And Gardens Real Estate Metro Brokers
285 Creekside Way McDonough, GA 30252
Active (53 Days)
$330,500 (USD)
OPEN HOUSE TIMES
-
OPENSun, Nov 82:00 pm - 5:00 pm
-
OPENSun, Nov 82:00 pm - 5:00 pm
Description
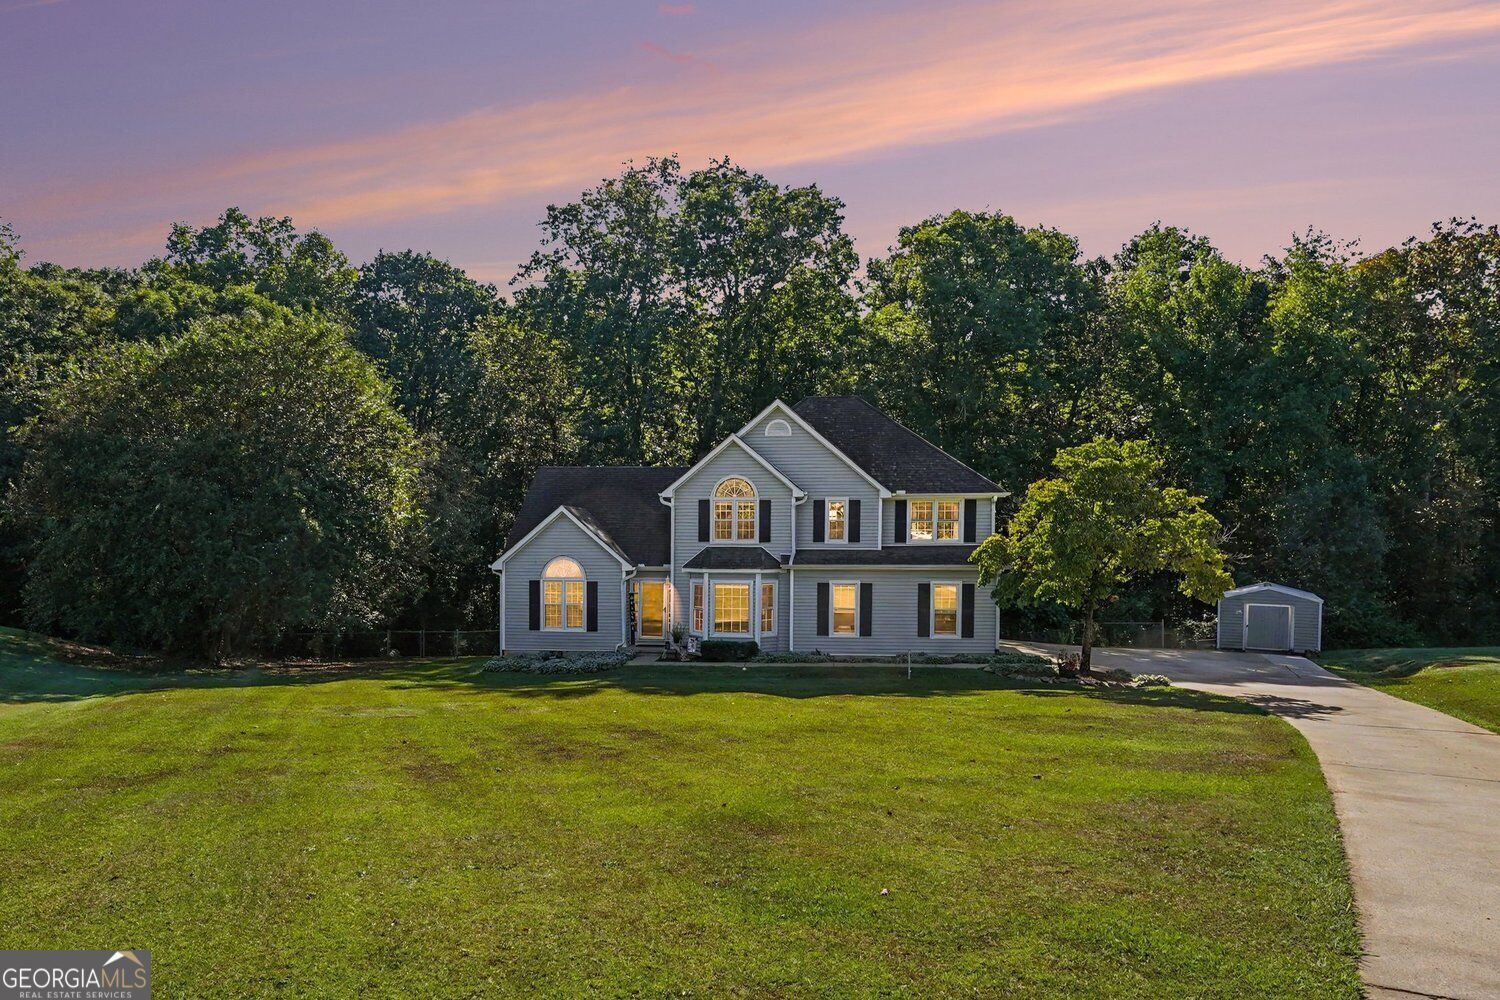
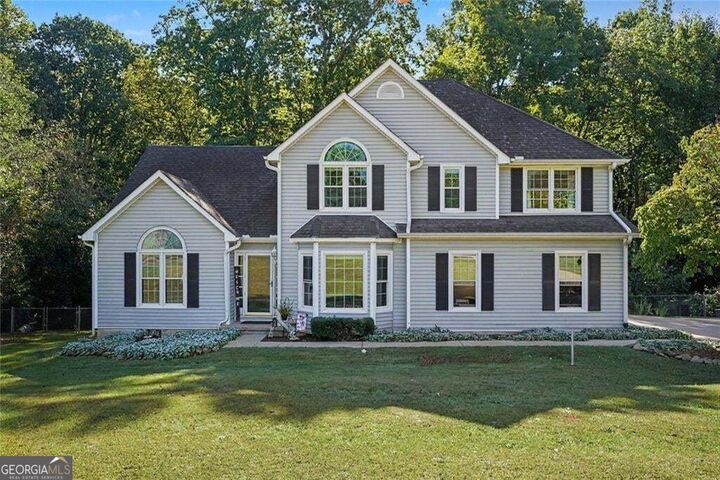
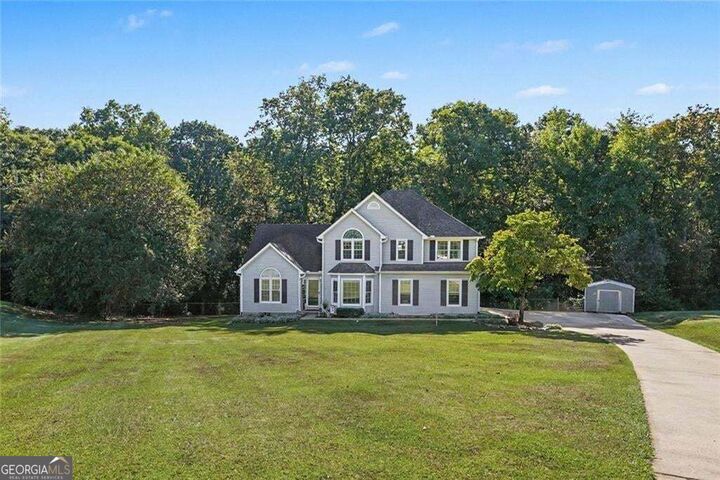
Comfort, Space & a Backyard Retreat! This inviting two-story home offers wood flooring, a spacious family room with a cozy fireplace, separate dining room, and a kitchen with granite countertops, white cabinetry, and a breakfast area. A versatile bonus/flex room is perfect for a home office or additional living space. Upstairs, the spacious primary suite features a trey ceiling, dual vanities, soaking tub, separate shower, and his-and-hers closets. Generously sized secondary bedrooms provide plenty of room for family and guests. Enjoy the outdoors in the fenced backyard with an extended deck, fruit trees, and a powered storage shed. A wooded area leading to a creek adds a special touch to this private setting. Complete with a two-car garage and convenient access to everyday amenities, this home offers comfortable living with a backyard you'll love. Come see it for yourself!
MLS #:
10844117
10844117
Taxes
$3,602(2025)
$3,602(2025)
Type
Single-Family Home
Single-Family Home
Year Built
1992
1992
Style
Traditional
Traditional
County
Henry County
Henry County
Community
Country Place
Country Place
Listed By
Sandra Stephens, Better Homes And Gardens Real Estate Metro Brokers
Source
GAMLS
Last checked Nov 3 2026 at 6:53 PM EST
GAMLS
Last checked Nov 3 2026 at 6:53 PM EST
Bathroom Details
- Full Bathrooms: 2
- Half Bathroom: 1
Interior Features
- Vaulted Ceiling(s)
- Walk-In Closet(s)
- Tray Ceiling(s)
- Windows: Double Pane Windows
- Laundry: In Kitchen
- Dishwasher
- Gas Water Heater
Kitchen
- Breakfast Bar
- Solid Surface Counters
- Breakfast Room
Subdivision
- Country Place
Lot Information
- Cul-De-Sac
Property Features
- Fireplace: Factory Built
- Fireplace: 1
- Fireplace: Family Room
- Foundation: Block
Heating and Cooling
- Forced Air
- Central Air
Flooring
- Carpet
- Hardwood
- Vinyl
Exterior Features
- Roof: Composition
Utility Information
- Utilities: Cable Available, Electricity Available
- Sewer: Septic Tank
School Information
- Elementary School: New Hope
- Middle School: Locust Grove
- High School: Locust Grove
Garage
- Garage
Parking
- Garage
- Total: 2
Living Area
- 2,194 sqft
Location
Estimated Monthly Mortgage Payment
*Based on Fixed Interest Rate withe a 30 year term, principal and interest only
Listing price
Down payment
%
Interest rate
%Mortgage calculator estimates are provided by Better Homes and Gardens Real Estate LLC and are intended for information use only. Your payments may be higher or lower and all loans are subject to credit approval.
Disclaimer: Copyright 2026 Georgia MLS. All rights reserved. This information is deemed reliable, but not guaranteed. The information being provided is for consumers’ personal, non-commercial use and may not be used for any purpose other than to identify prospective properties consumers may be interested in purchasing. Data last updated 11/3/26 10:53


